

Residential Construction
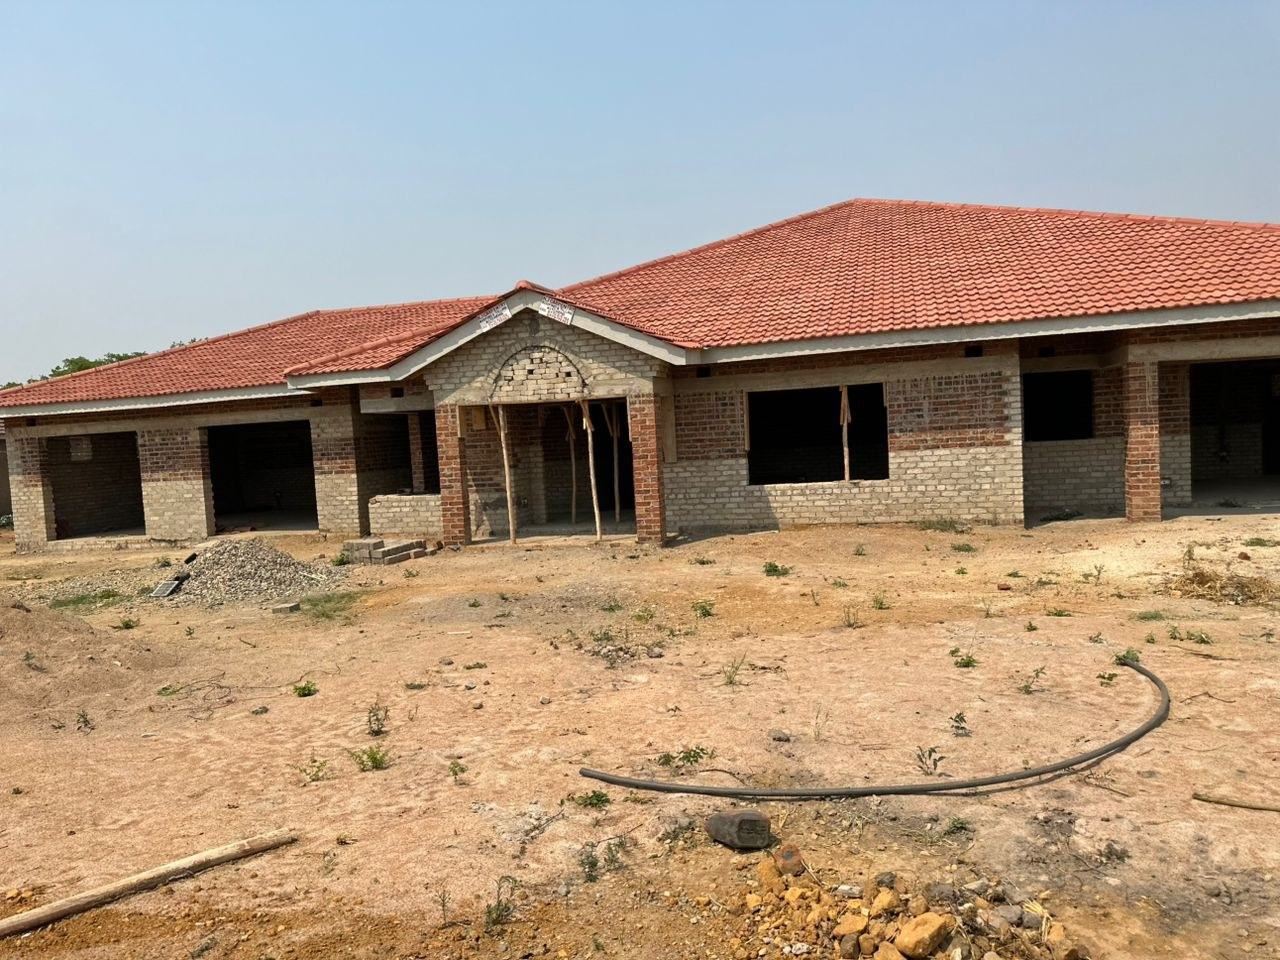
Single-Storey Family Home
A single-storey face-brick home with a hipped red tile roof and a decorative entrance gable.
View project: Single-Storey Family Home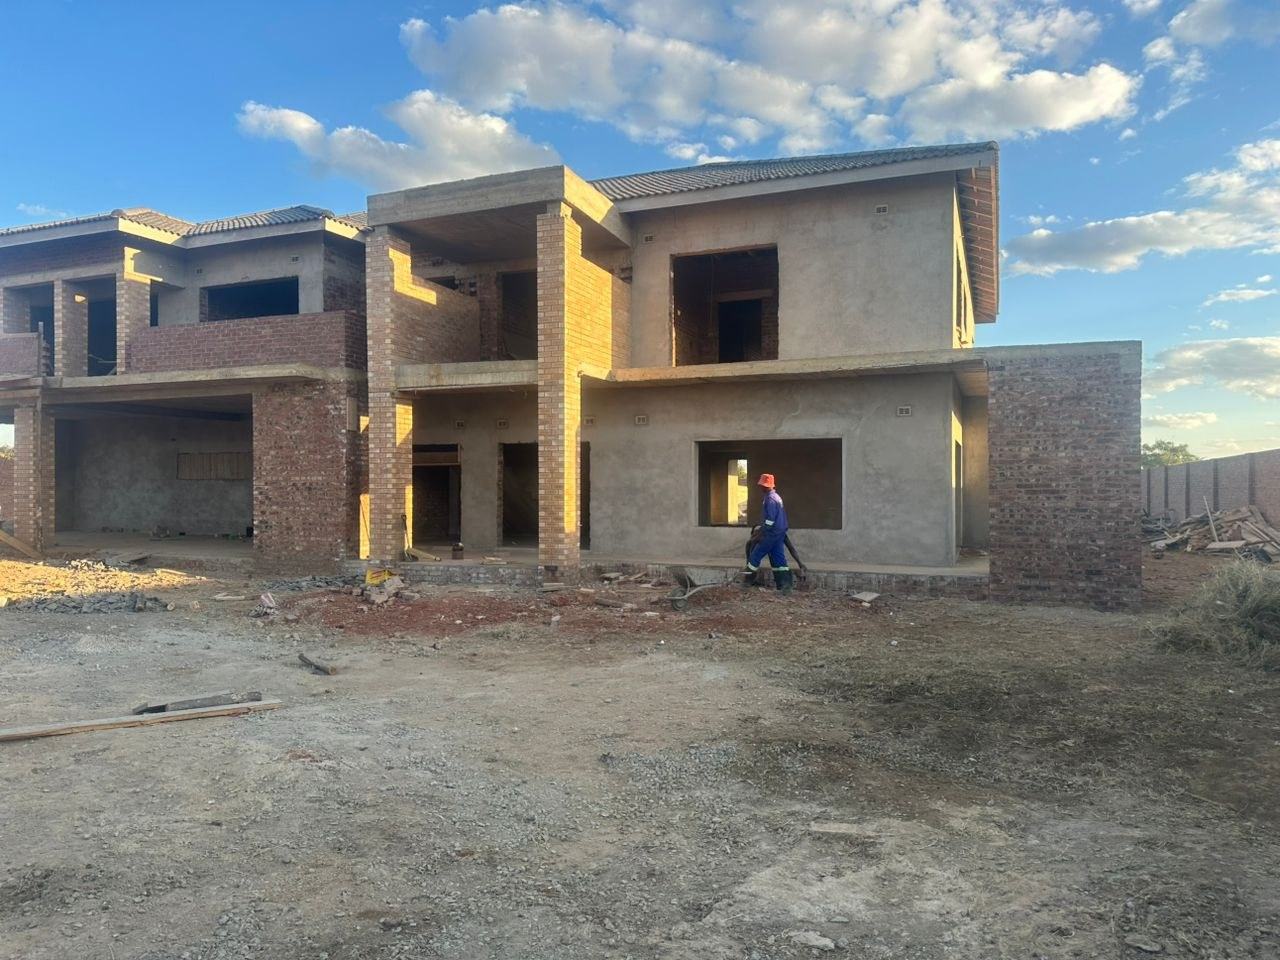
Residential Construction
A contemporary double-storey home built in masonry with large window openings, cantilevered slabs and a plastered finish.
Project overview
A modern double-storey residence with a contemporary design featuring projecting first-floor slabs, large window openings and a plastered façade.
The photographs show the structure at shell stage, with masonry walls, concrete slabs and lintels in place, and the plastered building with its roof completed.
Residential Construction
A single-storey face-brick home with a hipped red tile roof and a decorative entrance gable.
View project: Single-Storey Family Home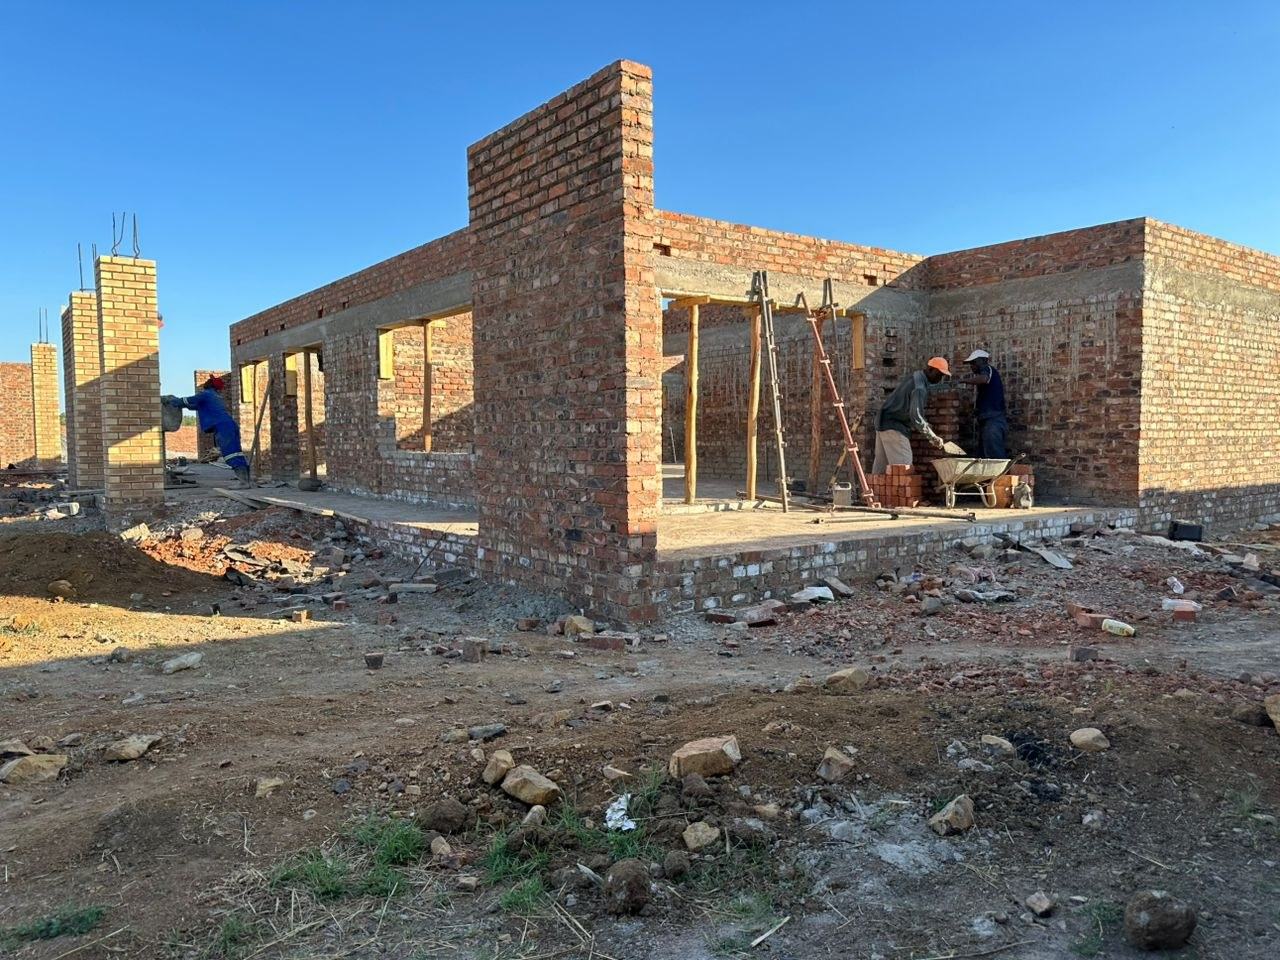
Residential Construction
Masonry superstructure and timber roof trusses — the bricklaying and roofing stages of a residential build.
View project: Residential Brickwork and Roof Structure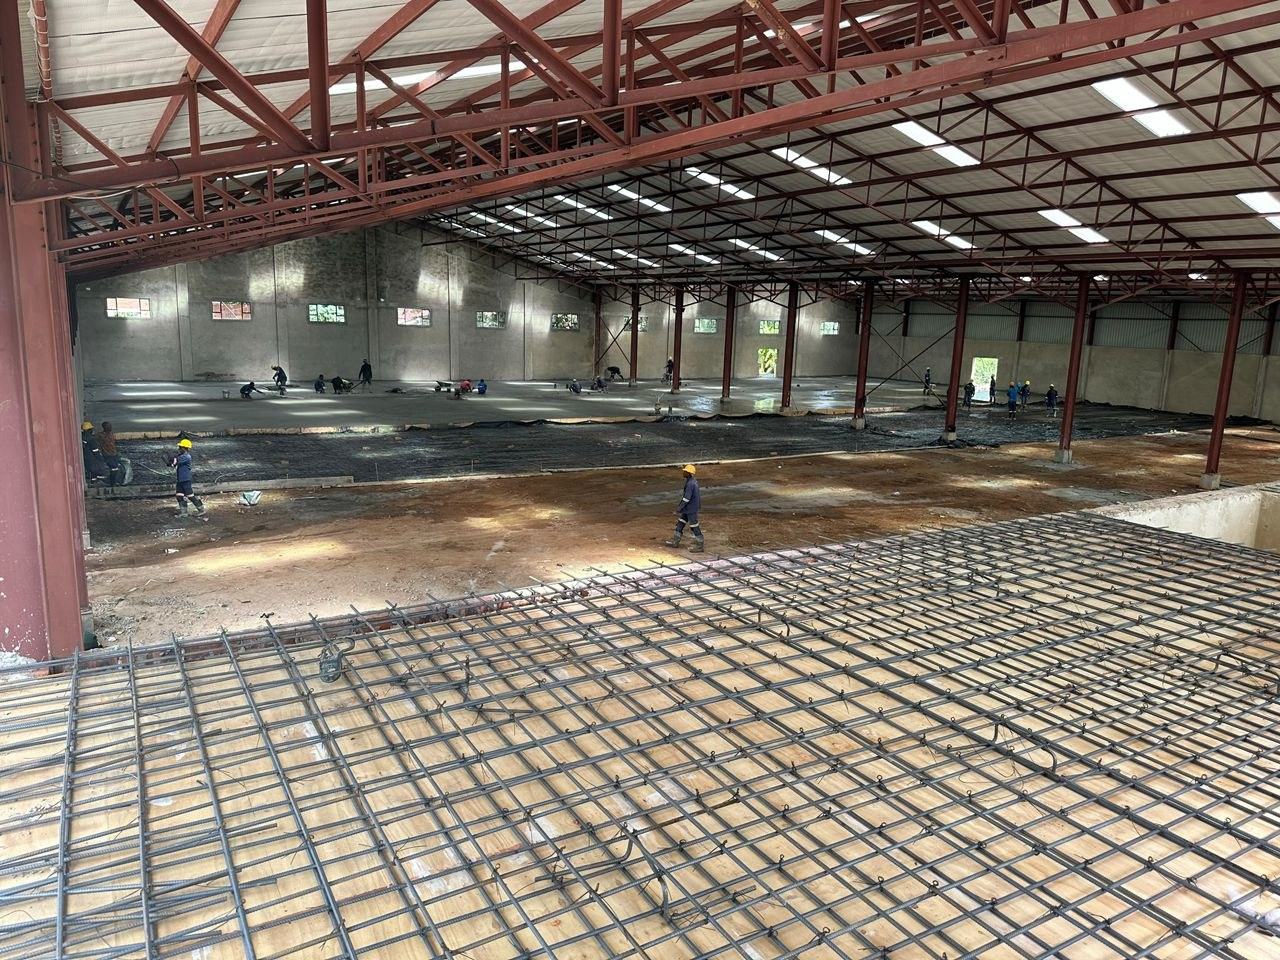
Commercial Construction
A large-span warehouse with a steel roof structure — from slab reinforcement and concrete placement to the finished industrial floor.
View project: Industrial Warehouse and Floor Slab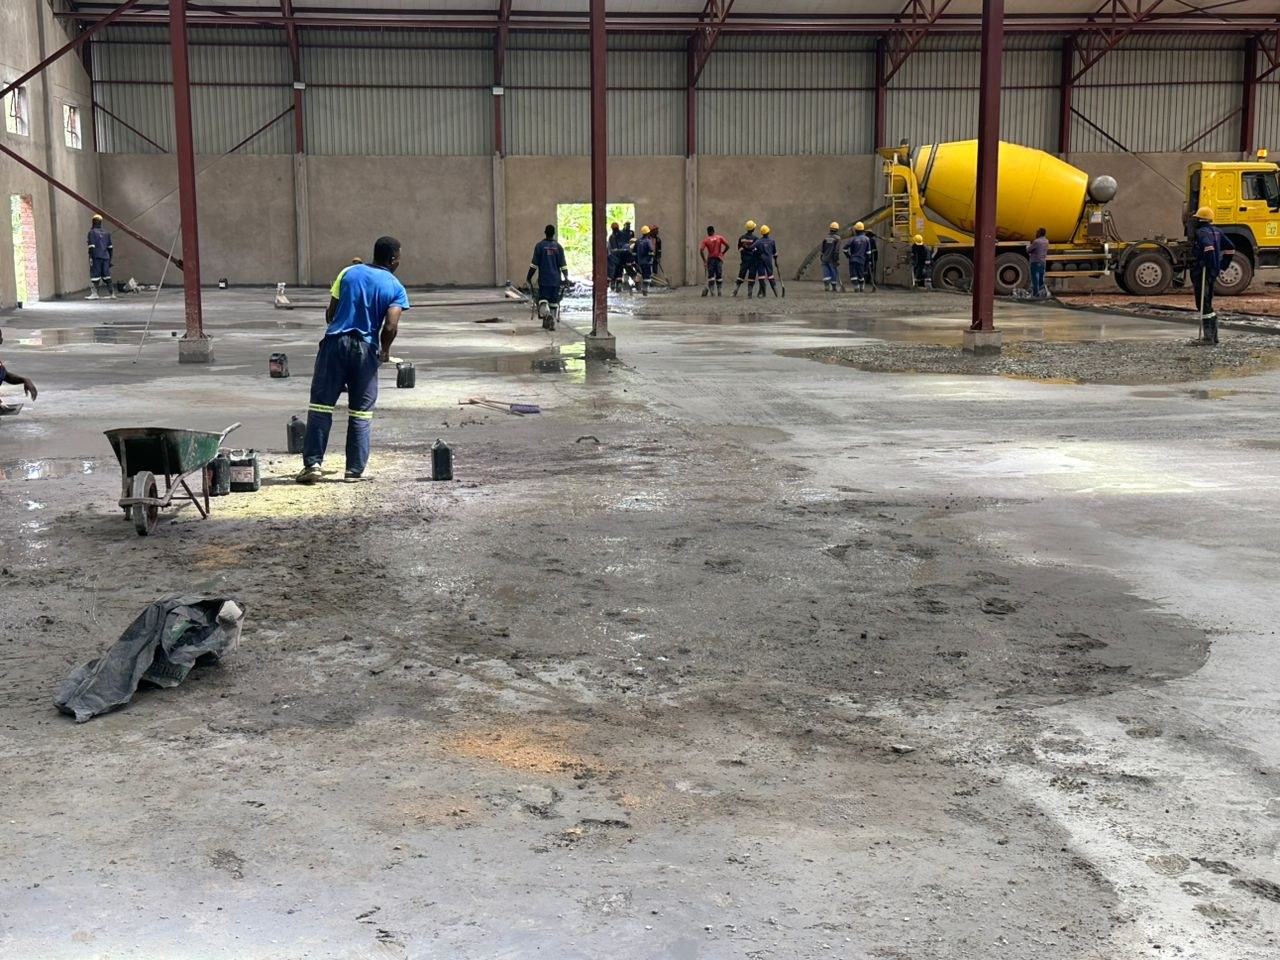
Start a conversation
Let's work together to transform your vision into reality through professional construction and engineering solutions.